
Commercial zoning represents one of the most powerful regulatory mechanisms influencing land utility, physical site design, financial feasibility, and long-term asset value in real estate development. In urban planning and property law, commercial zoning defines the legal parameters within which private land may be developed for business activities, retail operations, office space, hospitality, and mixed-use projects. Whether acquiring a vacant parcel for ground-up construction or repositioning an existing commercial building, understanding the complex framework of municipal land-use controls is essential for mitigating investment risk and executing a successful development strategy.
While real estate investors often focus heavily on market demographics, submarket cap rates, and physical site locations, experienced developers recognize that zoning regulations establish the absolute ceiling on a property’s highest and best use. Commercial zoning dictates not only what types of business operations are legally permitted on a given parcel, but also how large a building can be constructed, how high it can rise, how much parking must be provided, and how far structures must be set back from property lines. Ignorance of local zoning bylaws, environmental overlays, or conditional use requirements can delay project timelines, trigger costly architectural redesigns, or result in total project failure. Conducting rigorous due diligence on municipal land-use regulations empowers buyers to unlock hidden site value, negotiate purchase contracts effectively, and steer commercial developments smoothly through local planning approvals.
The Core Mechanisms of Commercial Zoning Controls
To evaluate development potential, property buyers and investors must first master the primary legal mechanisms through which local governments regulate commercial land use.
Commercial zoning is established through a municipality’s comprehensive master plan and enforced via local zoning ordinances, land development codes, and official zoning maps. These regulatory frameworks divide a city or county into specific commercial districts, such as neighborhood commercial, highway commercial, central business district, or light industrial mixed-use. Each zoning designation establishes a list of permitted uses that are allowed by right, meaning a developer can secure building permits without requiring special discretionary approvals from political bodies, provided all physical development standards are satisfied.
Zoning Authorization Pathway: Master Plan Framework -> Zoning District Mapping -> Permitted Use Standard -> Site Plan Review -> Building Permit
In addition to uses permitted by right, commercial zoning ordinances specify conditional uses and special permit uses. Conditional uses are business activities that are generally compatible with the surrounding zoning district but possess operational characteristics, such as elevated traffic, late-night noise, or outdoor storage, that warrant extra municipal scrutiny. To secure approval for a conditional use, developers must submit formal applications to municipal planning boards or zoning boards of adjustment, present detailed traffic and environmental impact studies, and participate in public hearings where neighboring property owners can voice support or objections.
Conditional Use Approval Process: Application Submission -> Impact Study Review -> Public Notice -> Planning Board Hearing -> Conditional Permit

Intensity Metrics: FAR, Setbacks, Height Restrictions, and Coverage
Beyond governing business activities, commercial zoning codes strictly regulate the physical envelope, structural bulk, and spatial density of proposed real estate developments.
The primary density control metric used in commercial zoning is the Floor Area Ratio (FAR). FAR expresses the mathematical relationship between the total floor area of a building and the total land area of the parcel upon which it sits. For example, on a 50,000-square-foot site with an allowable FAR of 2.0, a developer can legally construct a total building area of 100,000 square feet, distributed across multiple stories. Conversely, an FAR limit of 0.5 on the same site would restrict total construction to 25,000 square feet. Controlling FAR allows municipalities to manage regional infrastructure loads, water consumption, and traffic generation.
Floor Area Ratio (FAR) Calculation = Gross Building Floor Area / Total Parcel Land Area
Commercial zoning ordinances also establish strict dimensional bulk rules, including maximum building height limits, maximum lot coverage percentages, and minimum structural setbacks. Setback rules dictate the mandatory horizontal distance that must separate a building’s exterior walls from front, rear, and side property lines. Lot coverage percentages establish the maximum proportion of a parcel that can be covered by impermeable surfaces, such as building footprints, paved parking lots, and loading bays. Together, these dimensional controls preserve sight lines, maintain adequate air and light, manage storm water runoff, and create physical buffers between commercial developments and adjacent residential neighborhoods.
Structural Comparison of Commercial Zoning Categories
Evaluating how different commercial zoning classifications regulate business activities, structural density, and operational requirements provides essential baseline context for land developers:
| Zoning District Category | Primary Approved Uses | Typical Density Metrics | Primary Operational & Site Constraints |
| Neighborhood Commercial (NC/C-1) | Small retail shops, professional offices, neighborhood cafes, personal services | Low FAR (0.25 to 0.75), low height limits, strict architectural rules | Severe operational hour limits, tight noise controls, residential buffer setbacks |
| General / Highway Commercial (GC/C-2) | Regional shopping centers, auto dealerships, drive-thrus, large-scale retail | Moderate FAR (0.5 to 1.5), moderate height, extensive parking areas | High curb-cut limits, strict sign codes, high traffic management requirements |
| Central Business District (CBD) | High-rise office towers, mixed-use residential, hotels, flagship retail | High FAR (3.0 to 10.0+), maximum height, zero setback requirements | Minimal on-site parking allowed, strict historic preservation rules, zero lot line rules |
| Commercial Light Industrial (CLI) | Warehousing, light manufacturing, flex office, wholesale distribution | Moderate FAR (0.4 to 1.0), low to moderate height, large loading docks | Heavy vehicle access rules, environmental hazard oversight, screening mandates |
Understanding these zoning classifications enables property buyers to select parcels that perfectly align with their intended commercial development goals.
Parking Ratios, Access Infrastructure, and Traffic Impacts
Vehicle parking requirements and transportation access controls represent some of the most critical site design variables dictated by commercial zoning codes.
Commercial zoning codes mandate minimum off-street parking ratios based on the specific end use of the building. Parking rules are typically expressed as a required number of parking spaces per 1,000 square feet of gross leasable area (GLA) or based on occupant load metrics. For example, a medical office building or sit-down restaurant may require five to ten parking spaces per 1,000 square feet of space, whereas a distribution warehouse may only require one space per 1,000 square feet. Providing adequate parking consumes substantial surface land area or requires building structured parking garages, both of which significantly impact project development budgets and overall site layouts.
Parking Space Calculation = (Gross Leasable Building Area / 1,000) * Use-Specific Parking Ratio Requirement
In addition to parking ratios, commercial developers must navigate municipal ingress, egress, and traffic management rules enforced by local public works agencies and state departments of transportation. High-intensity commercial developments, such as drive-thru fast-food restaurants or regional retail centers, are often required to fund formal Traffic Impact Analyses (TIA) during site plan review. If a TIA demonstrates that a proposed commercial project will cause unacceptable traffic congestion or safety hazards at nearby intersections, municipal planning boards can require developers to install expensive off-site infrastructure improvements, such as dedicated turn lanes, traffic signals, or street widenings, as a condition of development approval.
Overlays, Variances, Non-Conforming Uses, and Legal Mechanisms
Navigating commercial zoning requires a clear understanding of special legal relief mechanisms, zoning overlays, and legacy land-use rights.
When a proposed commercial project cannot meet every literal dimensional requirement of a zoning code due to unique site constraints, such as irregular lot geometry or steep topography, developers can apply for a zoning variance. A variance represents legal permission granted by a local zoning board to deviate from specific bulk rules, such as setback distances or height limits. To secure a variance, a developer must demonstrate that literal enforcement of the zoning code creates an unnecessary hardship due to unique physical characteristics of the land, rather than financial inconvenience created by the applicant.
Variance Hardship Criteria = Unique Physical Terrain + No Self-Created Hardship + Zero Harm to Public Interest
Developers must also evaluate whether a property is subject to zoning overlay districts or contains legal non-conforming uses. Overlay districts place an additional layer of specialized regulations over existing underlying zoning districts, such as historic preservation rules, architectural design guidelines, environmental watershed protection controls, or transit-oriented development overlays. Conversely, a legal non-conforming use occurs when an existing business operation was legally established in the past, but no longer complies with current updated zoning codes. While legal non-conforming uses are generally allowed to continue operating under grandfather clauses, expanding the building, rebuilding after a fire, or changing business operations often triggers full compliance with modern zoning laws.
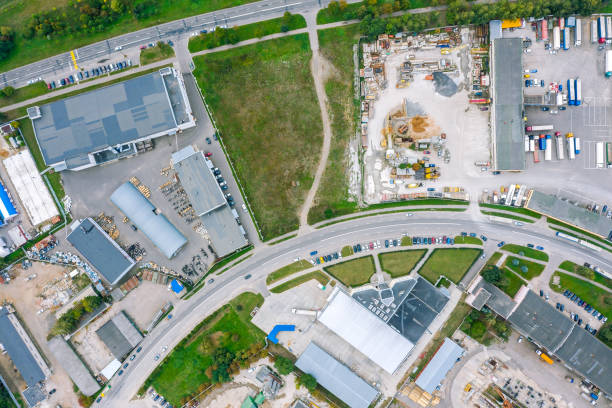
Operational Risk Matrix for Commercial Land Developers
Evaluating zoning risks during purchase option periods enables commercial real estate buyers to protect earnest money deposits and budget for planning approvals effectively. The matrix below outlines potential zoning red flags, underlying regulatory causes, and essential verification actions:
| Zoning Warning Indicator | Underlying Regulatory Constraint | Primary Due Diligence Verification Action |
| Desired Business Use Not Listed | Prohibition within underlying district or requirement for conditional approval | Audit municipal zoning land-use tables and request a formal zoning verification letter |
| Inadequate Land Area for Parking | High parking ratio requirements exceeding available parcel surface area | Retain a civil engineer to prepare a preliminary conceptual site layout and parking yield |
| Strict Historic Overlay Rules | Municipal architectural guidelines limiting exterior design or signage | Review historic commission design manuals and schedule a pre-application meeting |
| Expired Grandfathered Status | Interrupted operation of a non-conforming use leading to loss of rights | Audit municipal code enforcement records to verify continuous business operation history |
Executing these diagnostic checks safeguards commercial developers against buying land with unworkable regulatory restrictions or hidden project delays.
Environmental Overlays, Sustainability Rules, and Resiliency Controls
Modern commercial zoning frameworks increasingly incorporate environmental protection standards, climate resiliency requirements, and sustainable site design mandates.
Commercial zoning codes in coastal districts, river valleys, and environmentally sensitive watersheds frequently enforce strict environmental overlays. These overlays establish mandatory buffer zones around protected wetlands, limit development within designated floodplains, and control tree canopy removal. Developers operating within environmental overlay zones must integrate low-impact development techniques into site plans, such as installing bio-retention basins, permeable pavement systems, and native plant landscaping to manage storm water runoff on-site before discharging into public drainage systems.
Environmental Compliance = Wetland Delineation + Floodplain Setback + Storm Water Bio-Retention + Permeable Surface Standard
Furthermore, many progressive municipalities have integrated sustainable building standards into their baseline commercial zoning requirements. Cities may grant bonus FAR or increased building height allowances to commercial developers who commit to achieving green building certifications, installing solar power arrays, or providing high-speed electric vehicle (EV) charging infrastructure. Understanding how municipal sustainability incentives interact with commercial zoning codes allows real estate developers to maximize building density while creating environmentally resilient, future-proof assets.
Step-by-Step Zoning Due Diligence Protocol for Commercial Buyers
Adhering to a sequential zoning verification protocol allows commercial buyers and land developers to systematically analyze risks, manage entitlement timelines, and verify project feasibility:
- Verify Official Property Zoning Classifications: Audit municipal zoning maps, tax assessor database records, and current land development codes to confirm the exact zoning designation of the parcel.
- Review Allowable Use Tables and Definitions: Examine the municipality’s official use matrix to verify whether the intended commercial business activity is permitted by right, allowed conditionally, or strictly prohibited.
- Audit Bulk, FAR, and Dimensional Regulations: Calculate maximum allowable building square footage, review height limits, measure required structural setbacks, and confirm maximum lot coverage percentages.
- Calculate Off-Street Parking and Loading Requirements: Determine the exact number of required parking spaces and loading bays based on the proposed building use and gross leasable area calculations.
- Identify Zoning Overlays and Special Impact Districts: Check municipal planning maps for environmental watershed overlays, historic preservation districts, transit-oriented development rules, or highway corridor design guides.
- Request Formal Zoning Verification and Estoppel Letters: Submit an official request to the local planning department for a written zoning verification letter confirming land-use compliance and active legal status.
- Schedule a Formal Pre-Application Meeting with Planning Staff: Present conceptual site plans to municipal planning, public works, fire, and transportation staff to receive feedback prior to finalizing land acquisition contracts.
Following this structured evaluation protocol protects earnest money deposits and confirms complete site feasibility before finalizing a commercial property acquisition.
Assembling Your Technical and Legal Development Advisory Team
Navigating the legal, environmental, and engineering complexities of commercial zoning requires assembling a qualified team of local land-use professionals familiar with municipal planning procedures.
Your zoning advisory team should be led by an experienced local land-use attorney and a licensed civil engineer. The land-use attorney reviews local zoning bylaws, prepares variance applications, drafts conditional use permit requests, audits historic non-conforming use files, and represents the development team during public planning board hearings. The civil engineer evaluates site topography, designs preliminary site utility plans, calculates storm water detention volumes, verifies parking stall layouts, and confirms compliance with dimensional setback schedules.
Additional essential technical specialists include licensed commercial architects, traffic engineers, environmental consultants, and professional land surveyors. Commercial architects design building envelopes that maximize FAR within allowable height and setback limits. Traffic engineers execute formal Traffic Impact Analyses required for high-density projects. Environmental consultants conduct wetland delineations and Phase I Environmental Site Assessments, while land surveyors map exact physical property boundaries, topographic contours, and public utility rights-of-way. Working alongside experienced local experts ensures your commercial project remains fully compliant, legally protected, and financially viable.
Conclusion
Understanding commercial zoning is an absolute prerequisite for successfully acquiring, developing, and repositioning commercial real estate. Commercial zoning codes serve as the legal and physical framework that dictates land usability, building density, structural height, parking capacity, and long-term property performance. By recognizing how permitted uses, Floor Area Ratios, dimensional setbacks, and parking metrics interact, developers can accurately assess site viability and avoid costly regulatory mistakes. By executing a disciplined zoning due diligence process, auditing local land development codes, requesting formal zoning verification letters, navigating variance and conditional use procedures, and partnering with experienced local land-use attorneys, civil engineers, and architects, commercial real estate buyers can unlock maximum property value with complete confidence and protect their long-term development investments.
Frequently Asked Questions
What does commercial zoning mean in real estate development?
Commercial zoning is a municipal land-use classification that regulates how private property can be used for business, retail, office, hospitality, or mixed-use operations. It establishes legal rules for allowed business activities, building size, structural height, setbacks, and parking requirements.
What is Floor Area Ratio (FAR) and why is it important?
Floor Area Ratio (FAR) is the ratio of a building’s total floor area to the total square footage of the land parcel it occupies. Municipalities use FAR to control building bulk and structural density, establishing the maximum square footage a developer can construct on a specific site.
What is the difference between a use permitted by right and a conditional use?
A use permitted by right is explicitly allowed under the local zoning code and can receive building permits without discretionary political approvals. A conditional use requires formal planning board review, public hearings, and special operating permits because of potential impacts on surrounding properties.
What is a zoning variance and when is it necessary?
A zoning variance is legal authorization granted by a local board of adjustment to deviate from specific physical zoning rules, such as setback distances or height limits. Variances are granted only when unique physical site constraints create an unnecessary hardship for the land owner.
How do parking ratios impact commercial site development feasibility?
Zoning codes mandate minimum parking spaces per 1,000 square feet of building area based on property use. High parking ratios require setting aside large portions of surface land for asphalt paving or building costly parking garages, which limits the buildable footprint of the primary commercial structure.